 01
QUALITY
Natural, energy-efficient materials, premium Ytong blocks and Kone-brand elevators.
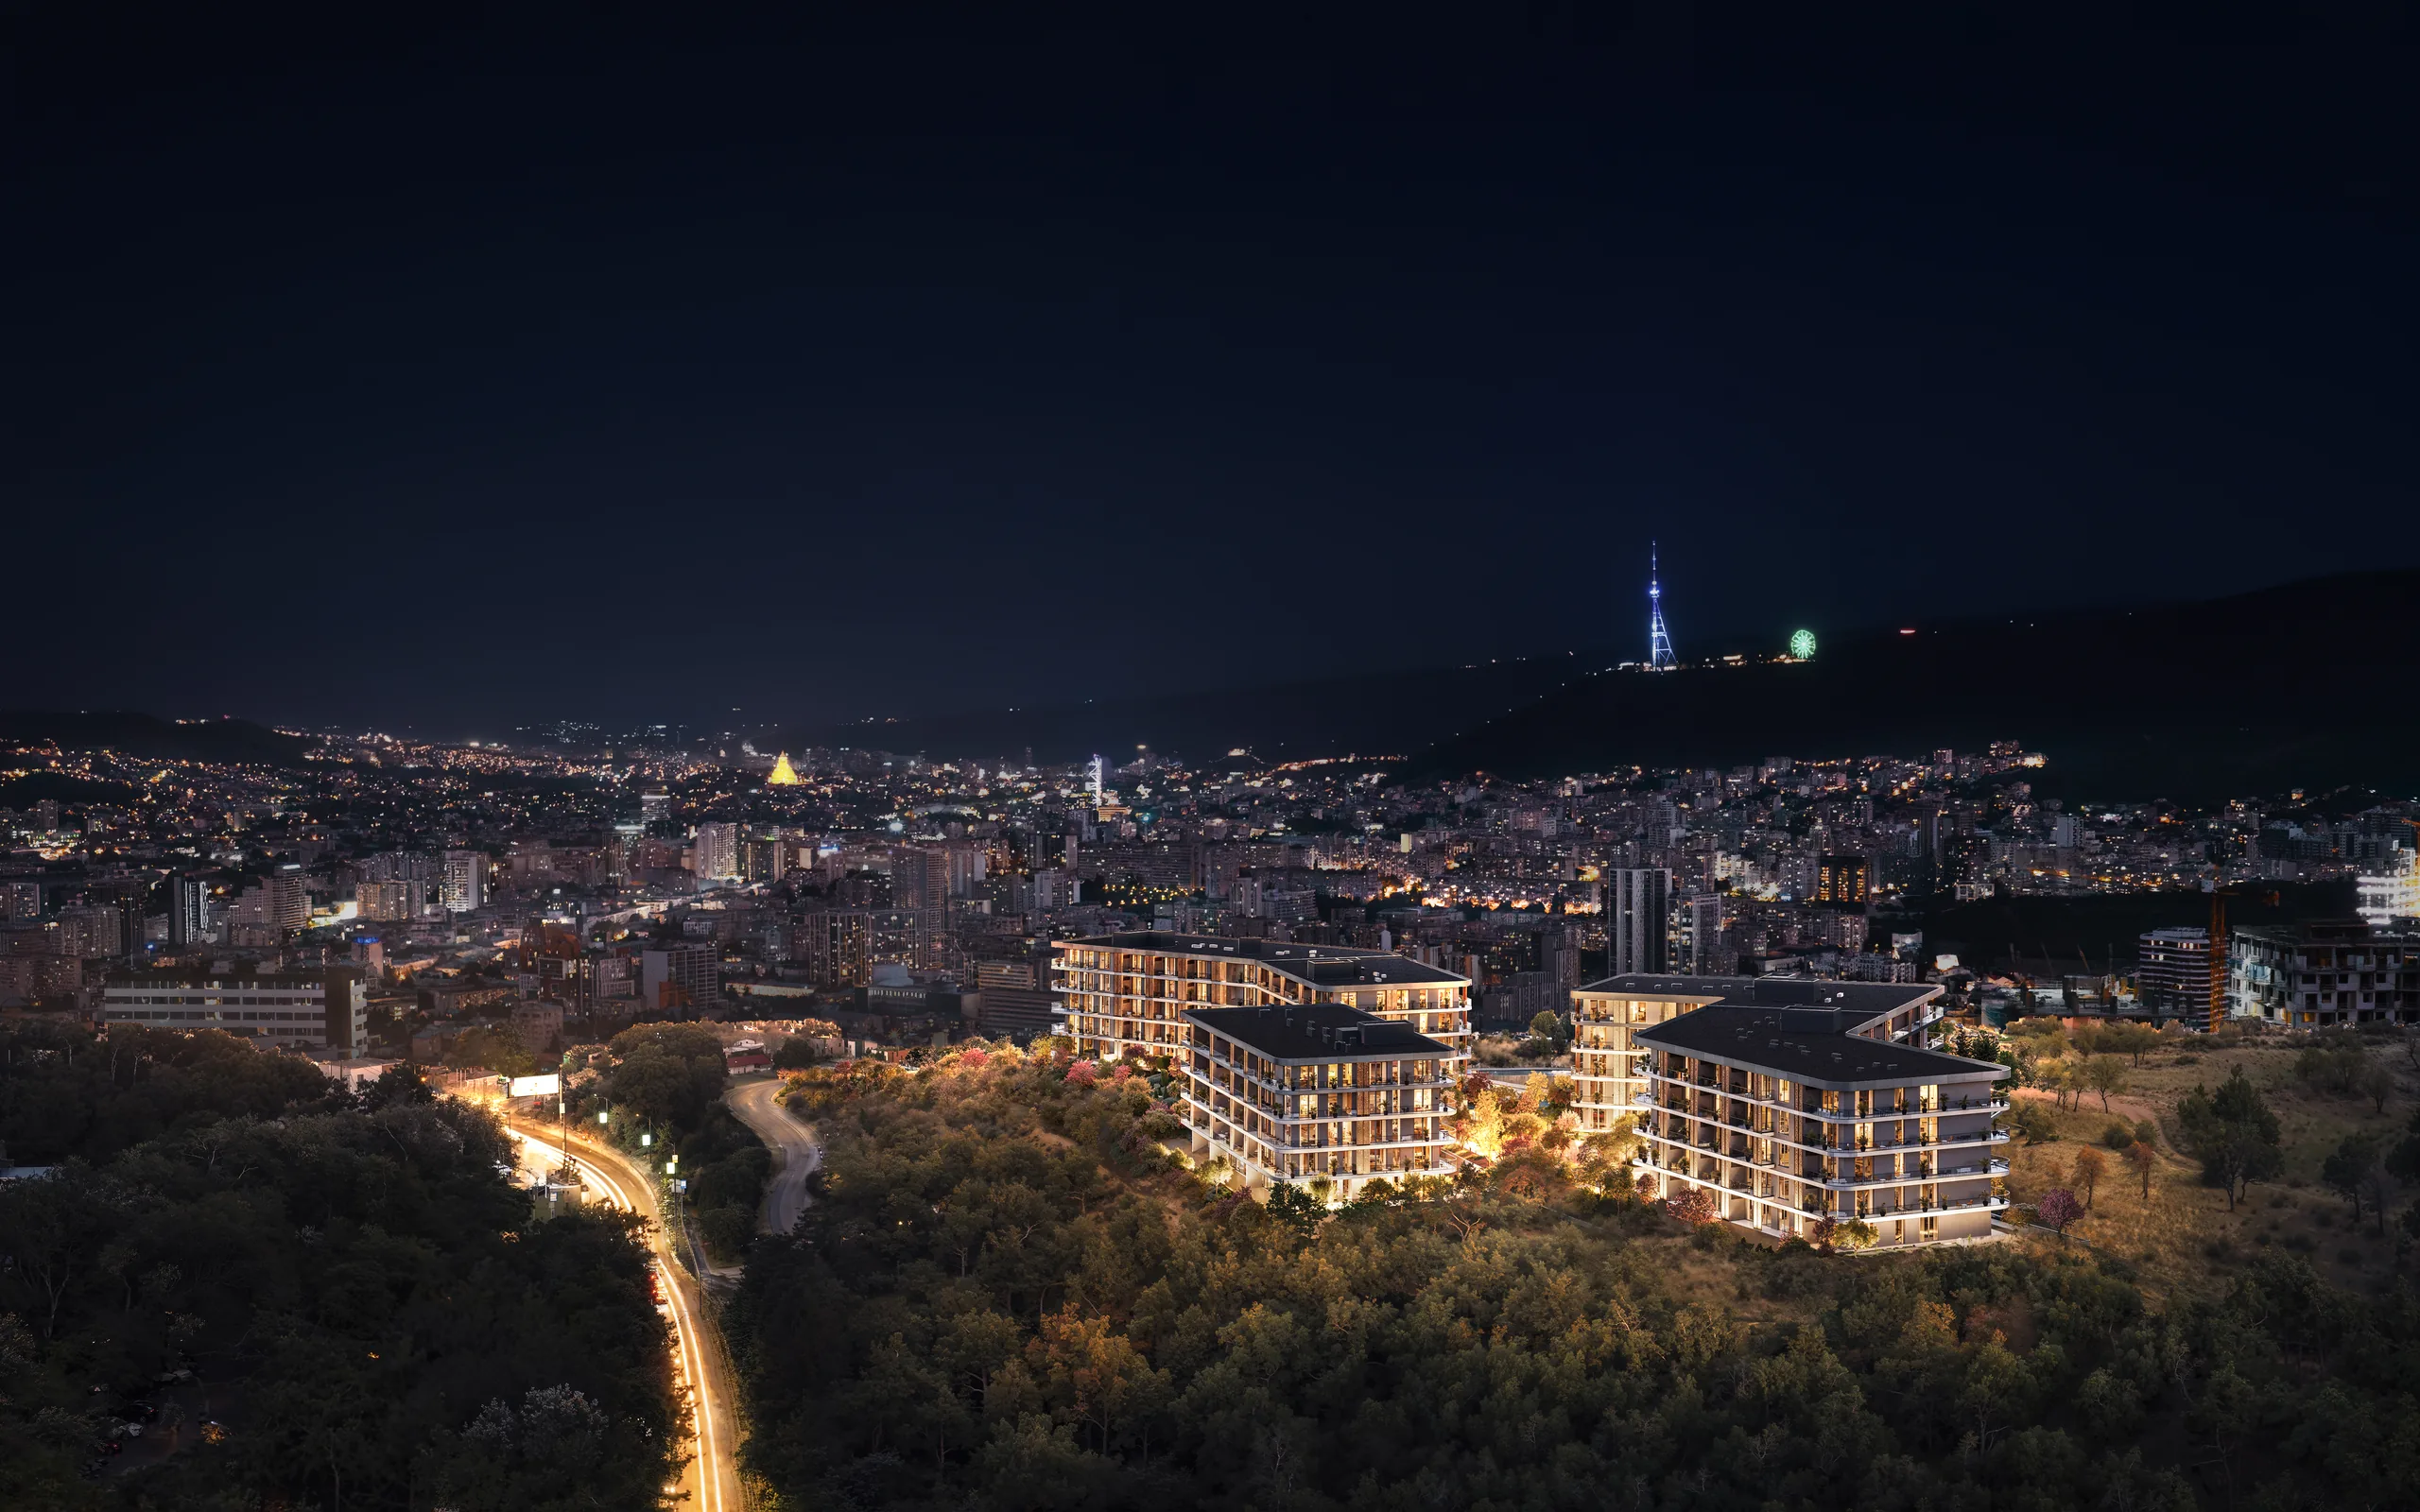
A new residential complex - 1 minute from Lisi Lake
Happiness behind the door
About the project
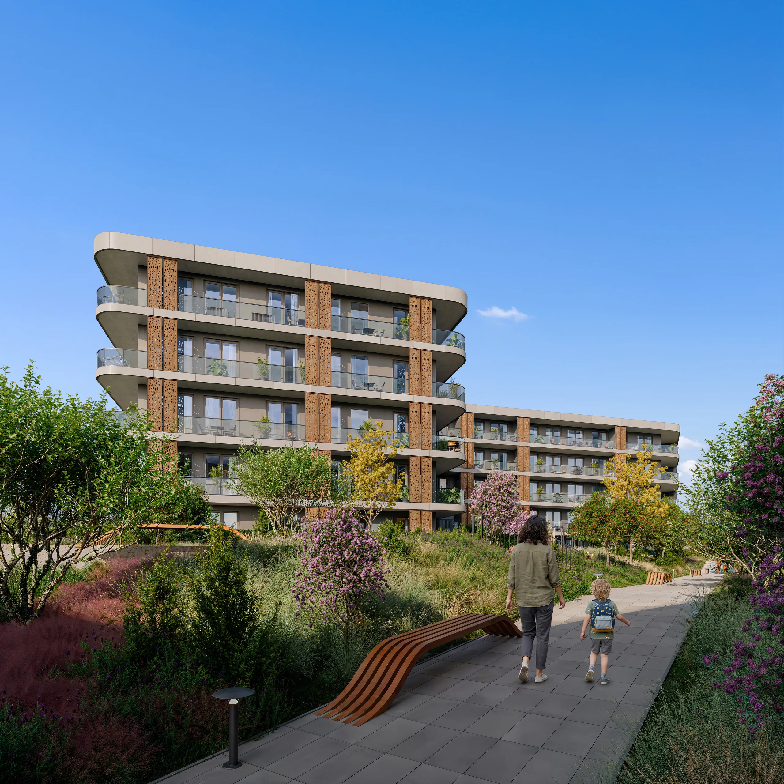
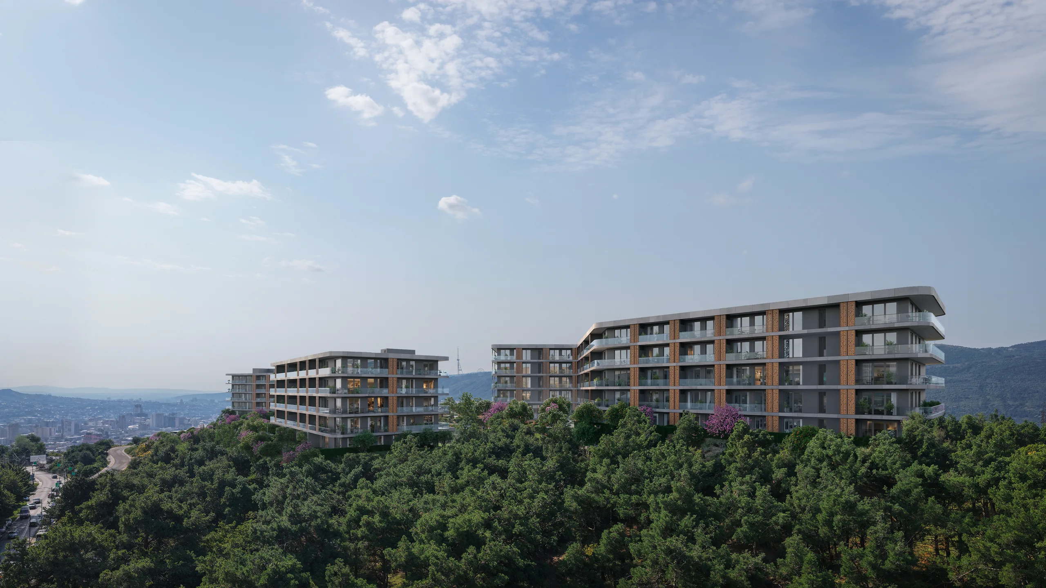
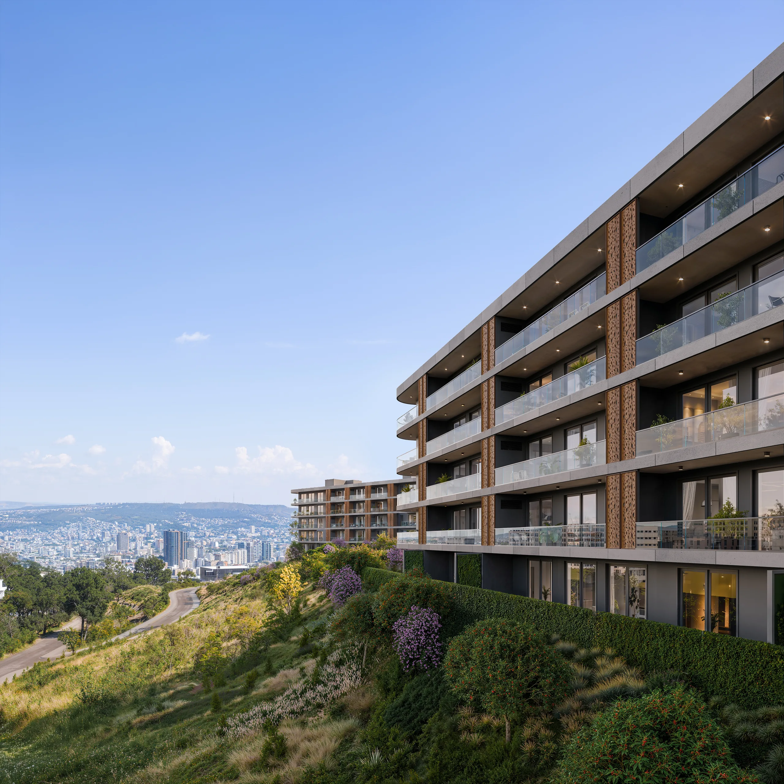
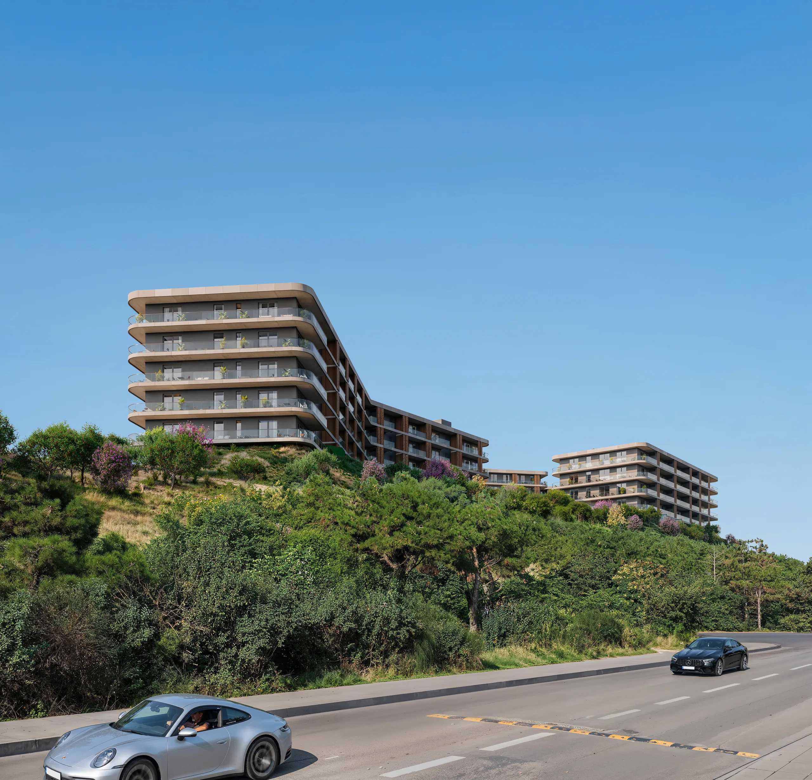
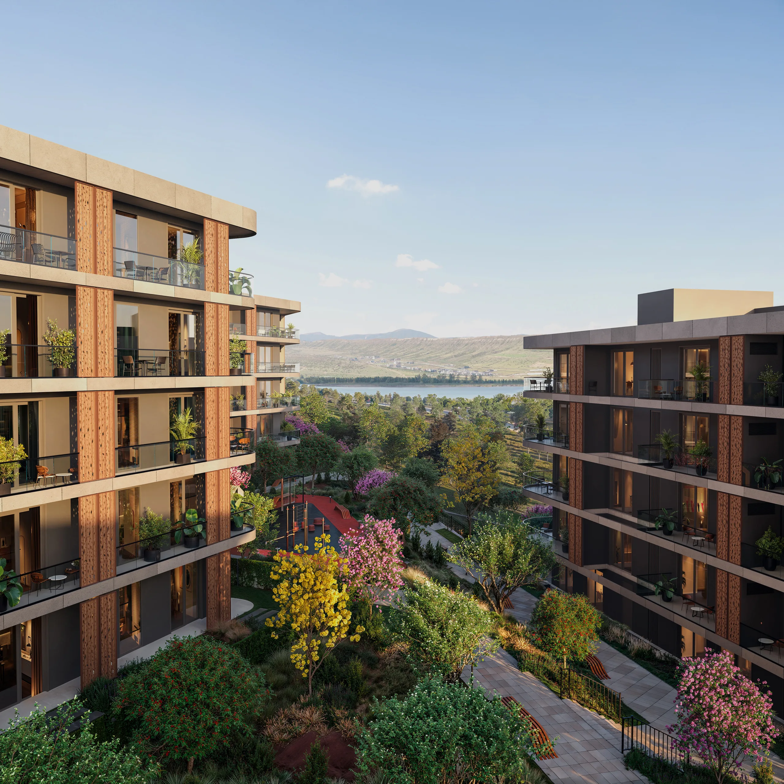
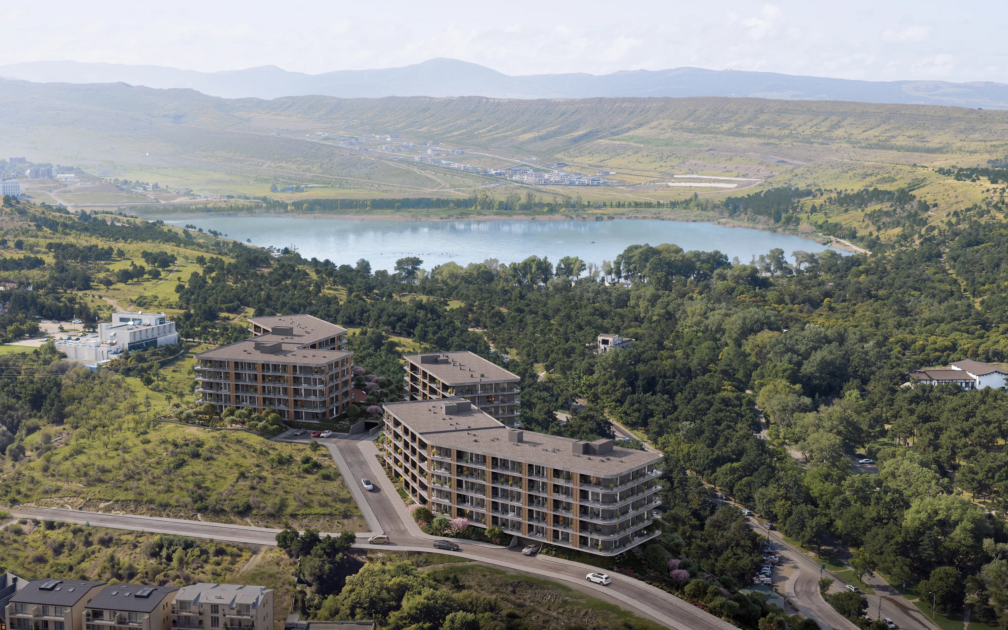
LISI AISI is Leader Development's 9th project, rising 1 minute from Lisi Lake. The boutique-style complex brings together 3 low-rise blocks and 224 apartments, with distinctive panoramic views of the city and Lisi Lake.
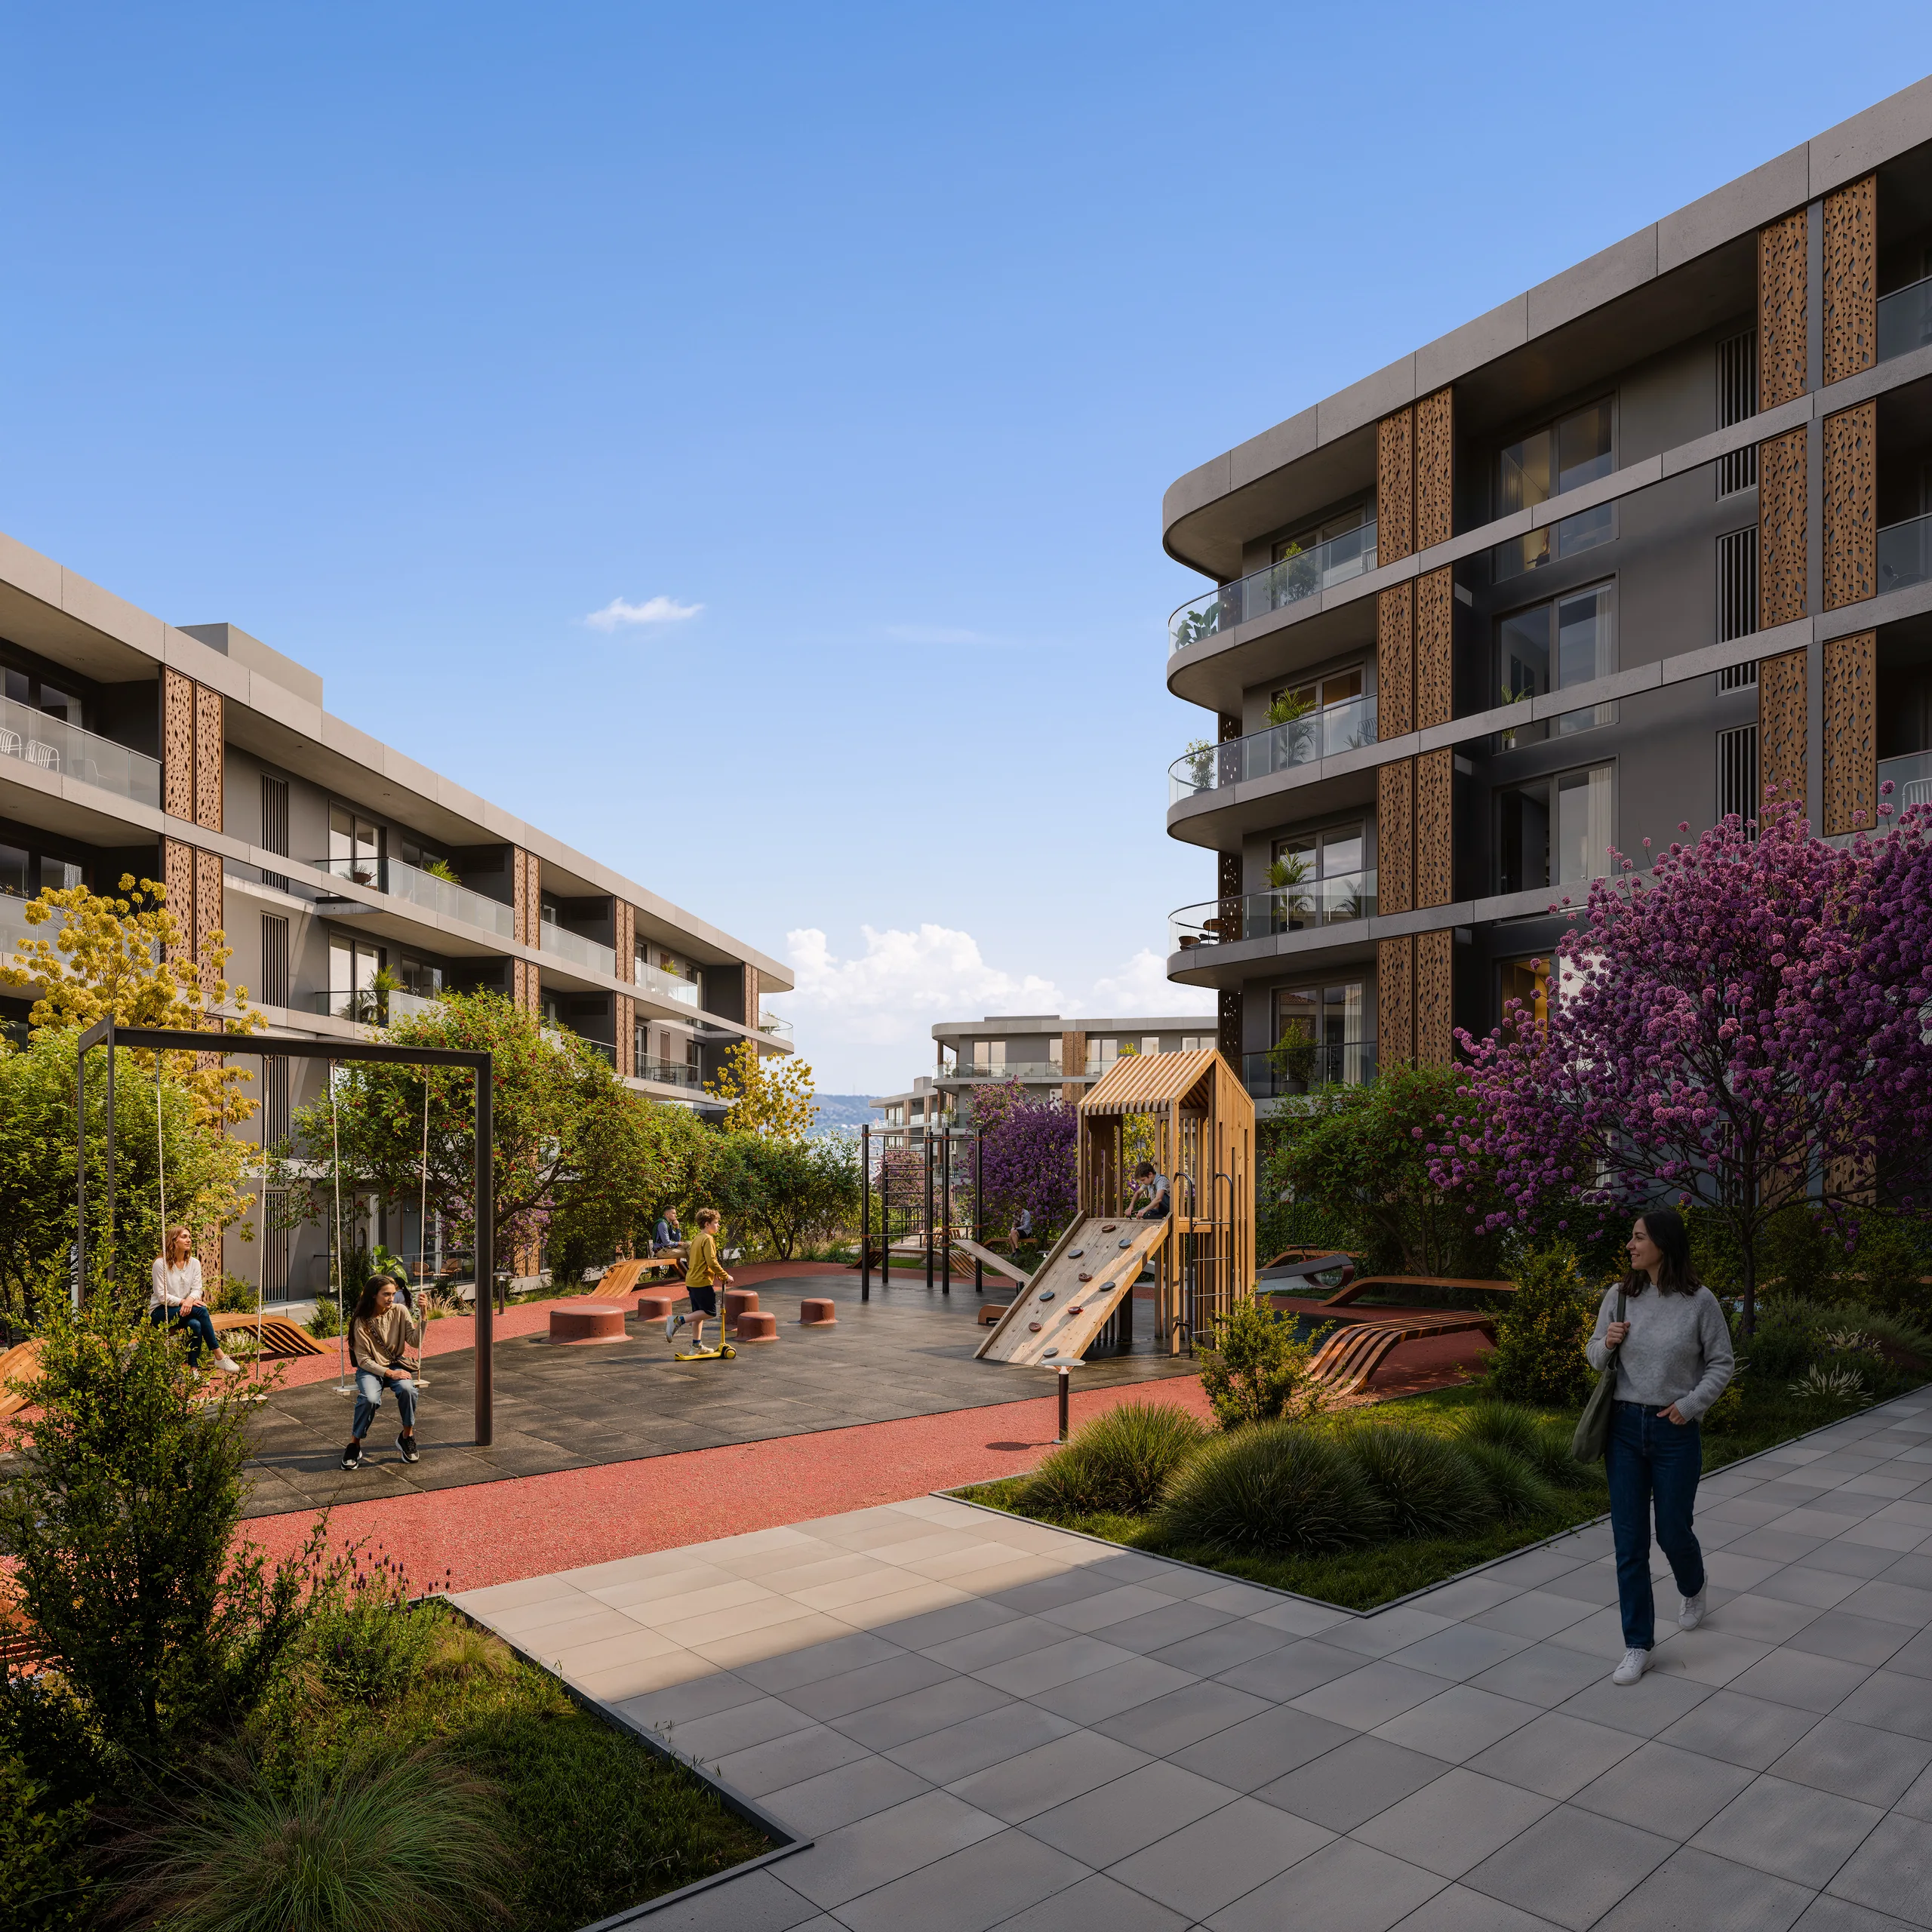
The project includes a 6,000 m² green recreational area and a 181-space underground car park, and is being built with high-quality, energy-efficient materials.
Completion is planned for the end of 2028. Apartments are delivered in white-frame condition.
Everyday life at LISI AISI
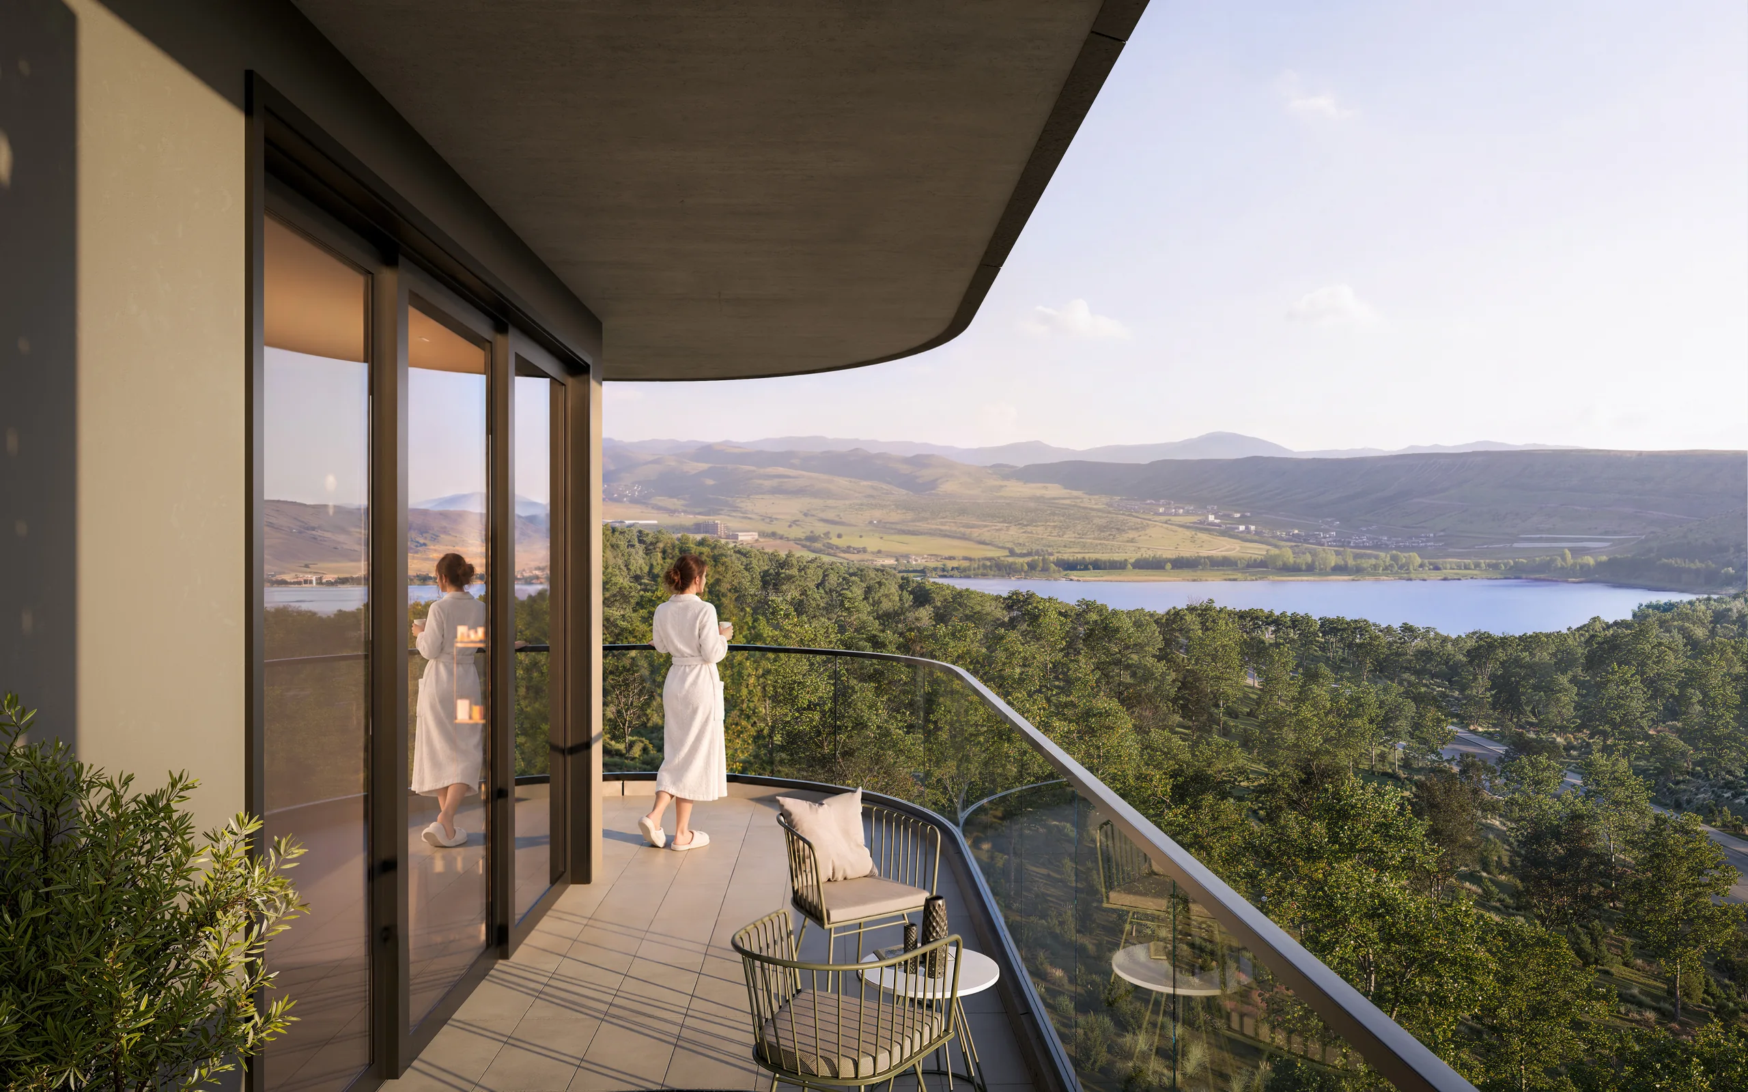
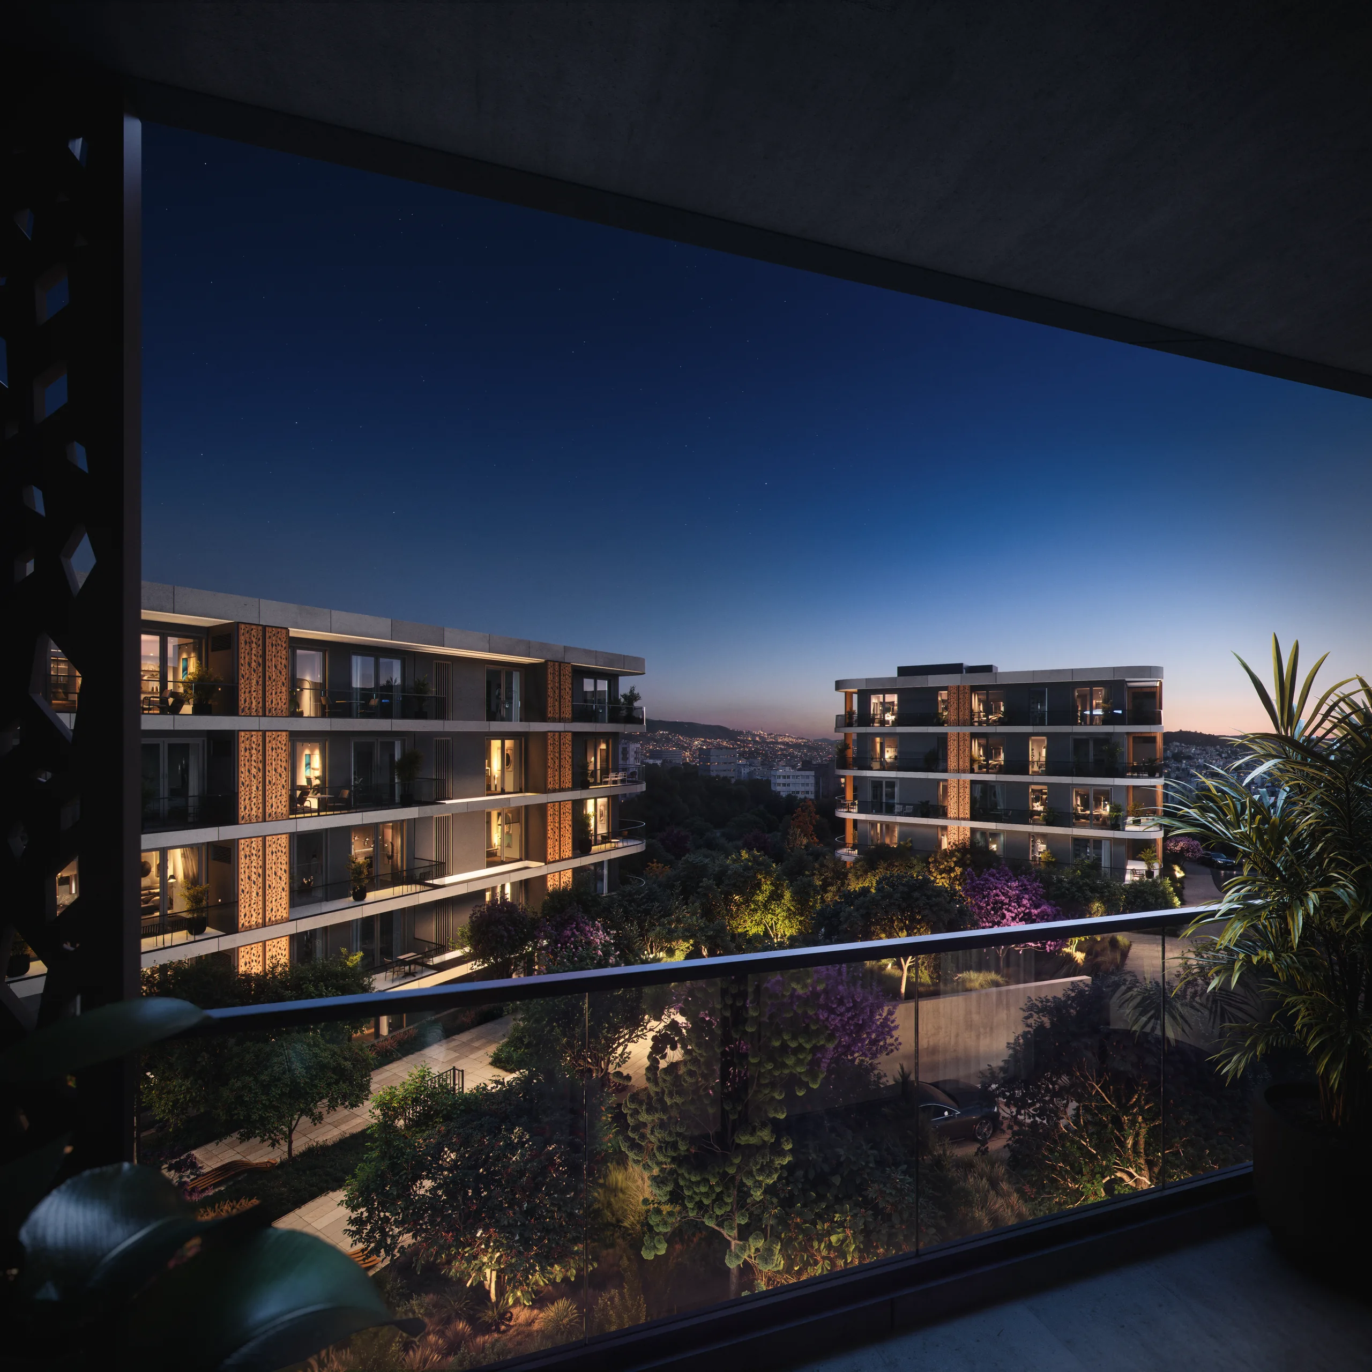
Morning coffee with panoramic views of Lisi Lake, wide spaces full of light, and calm evenings against the city's impressive skyline.
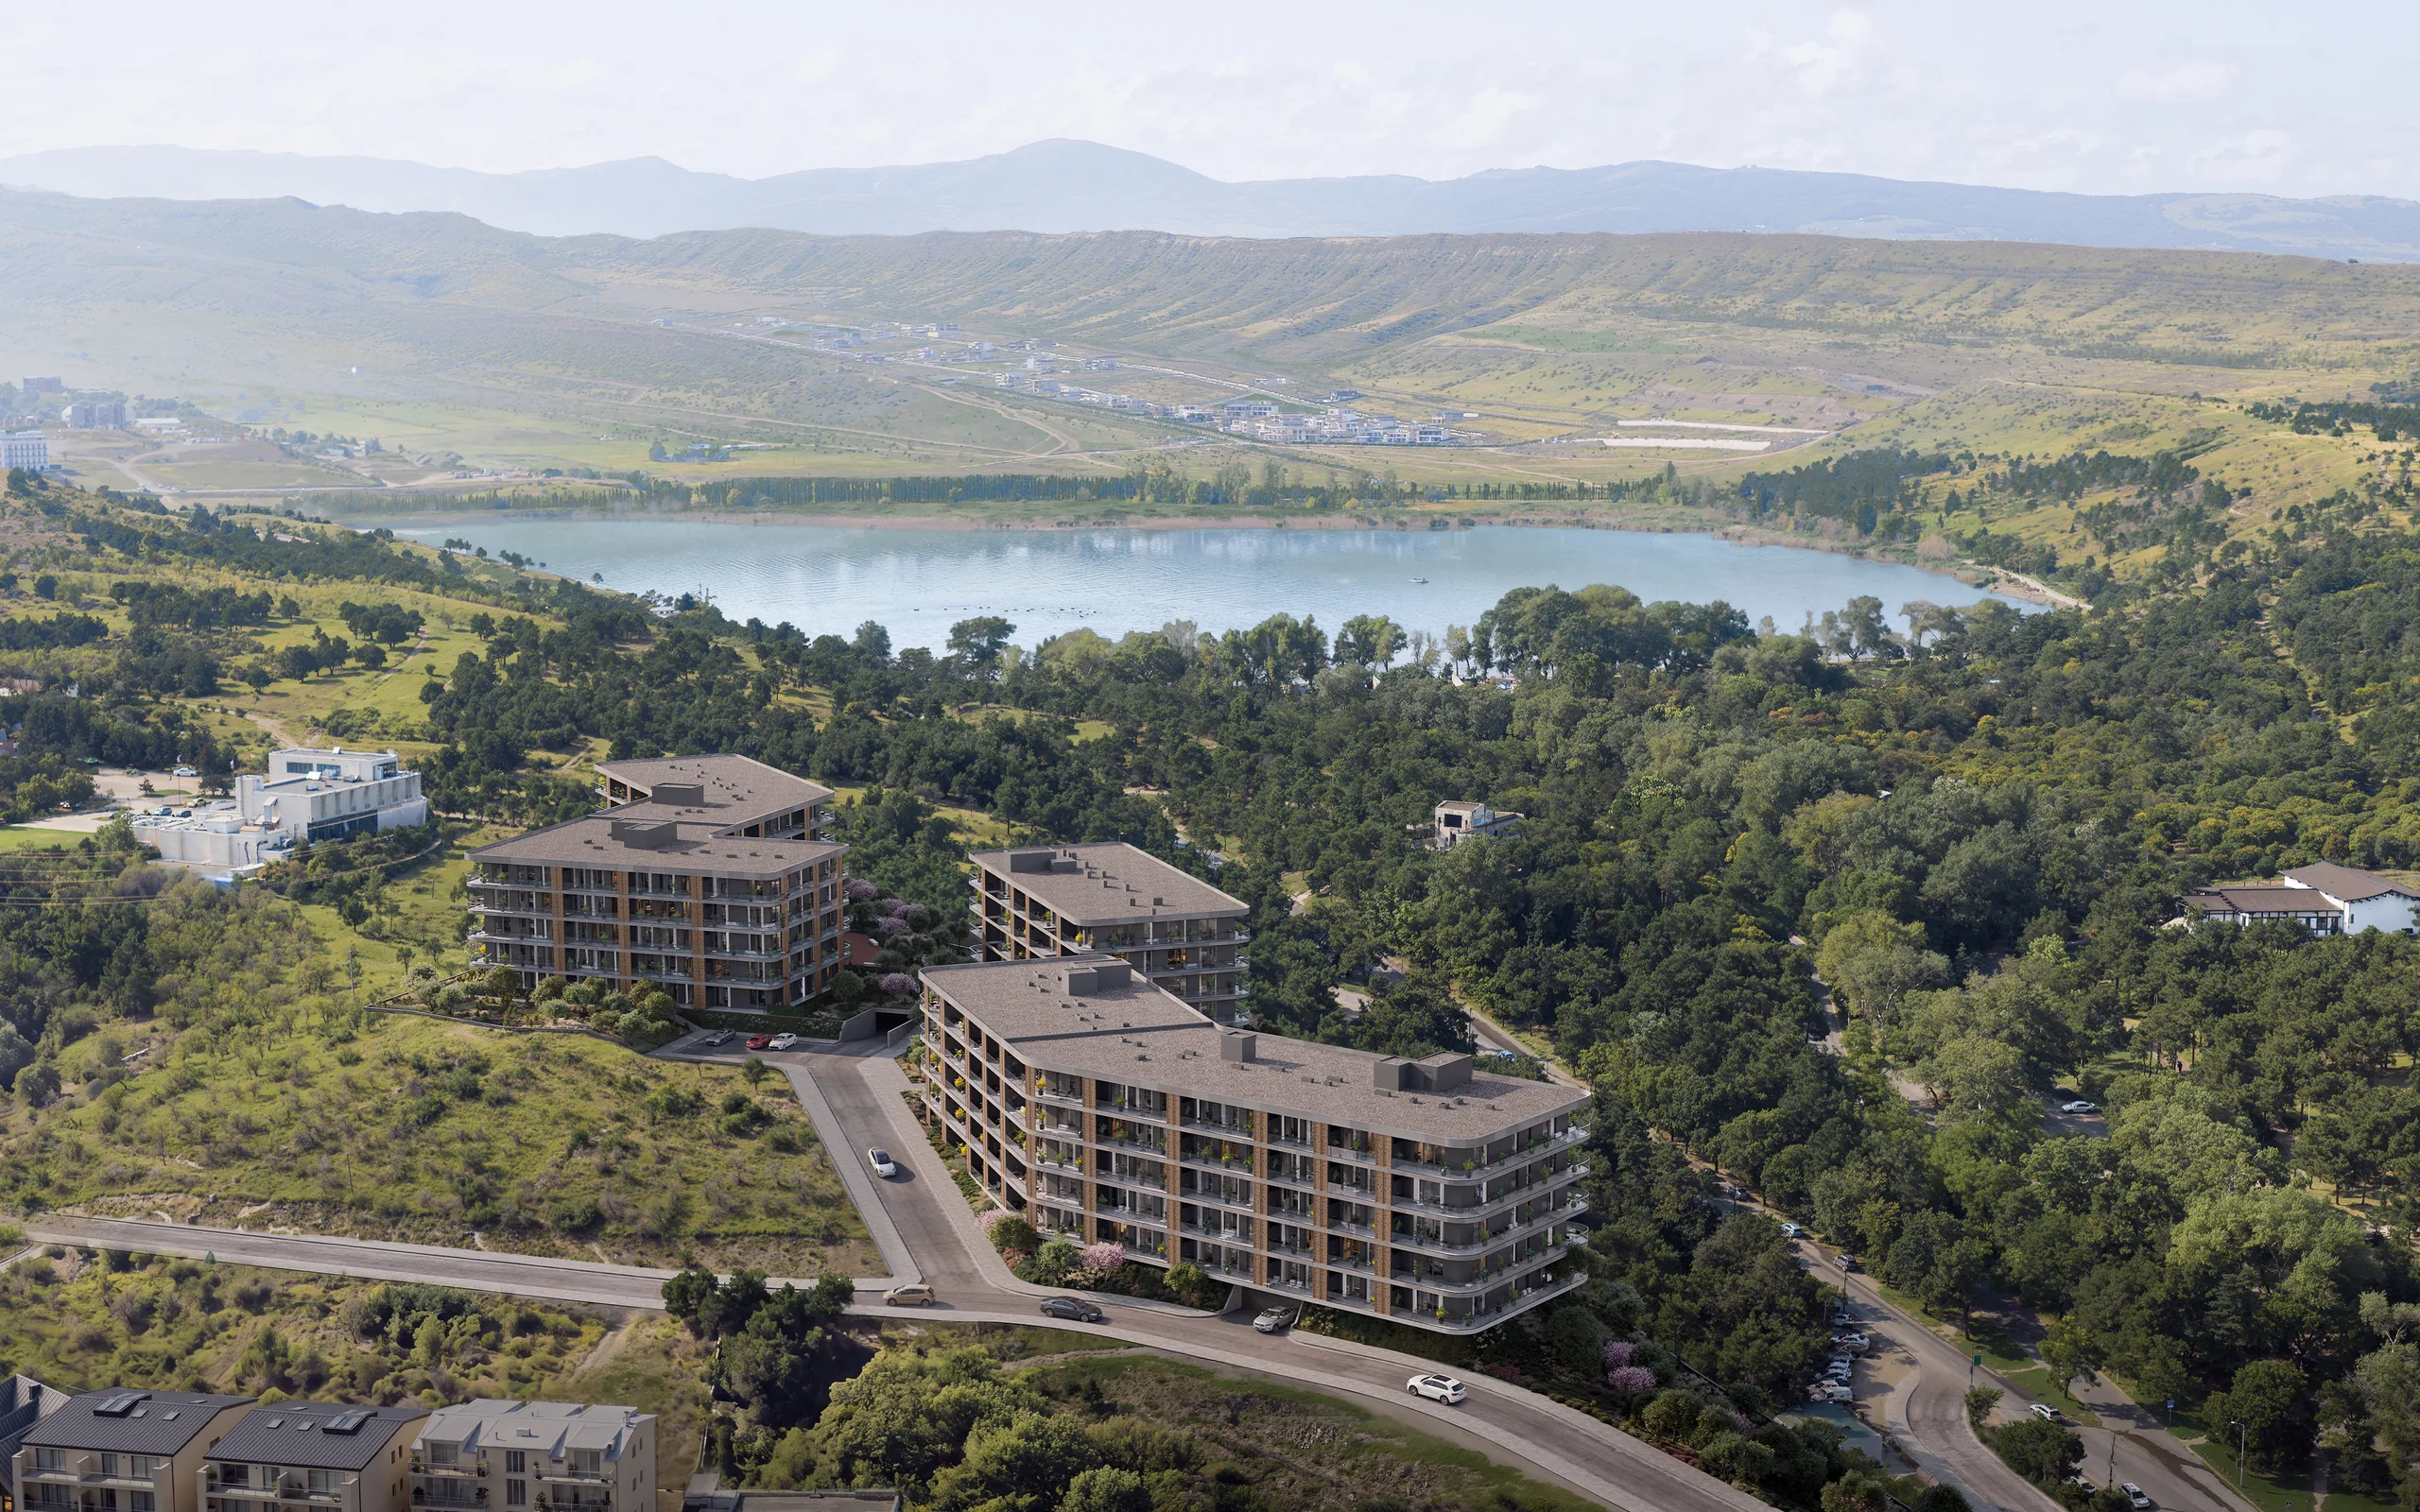
LISI AISI is just a 1-minute drive or a 5-minute walk from Lisi Lake. Closeness to nature, panoramic views of the city and the lake, and an exceptional setting make the project a truly distinctive place to live.
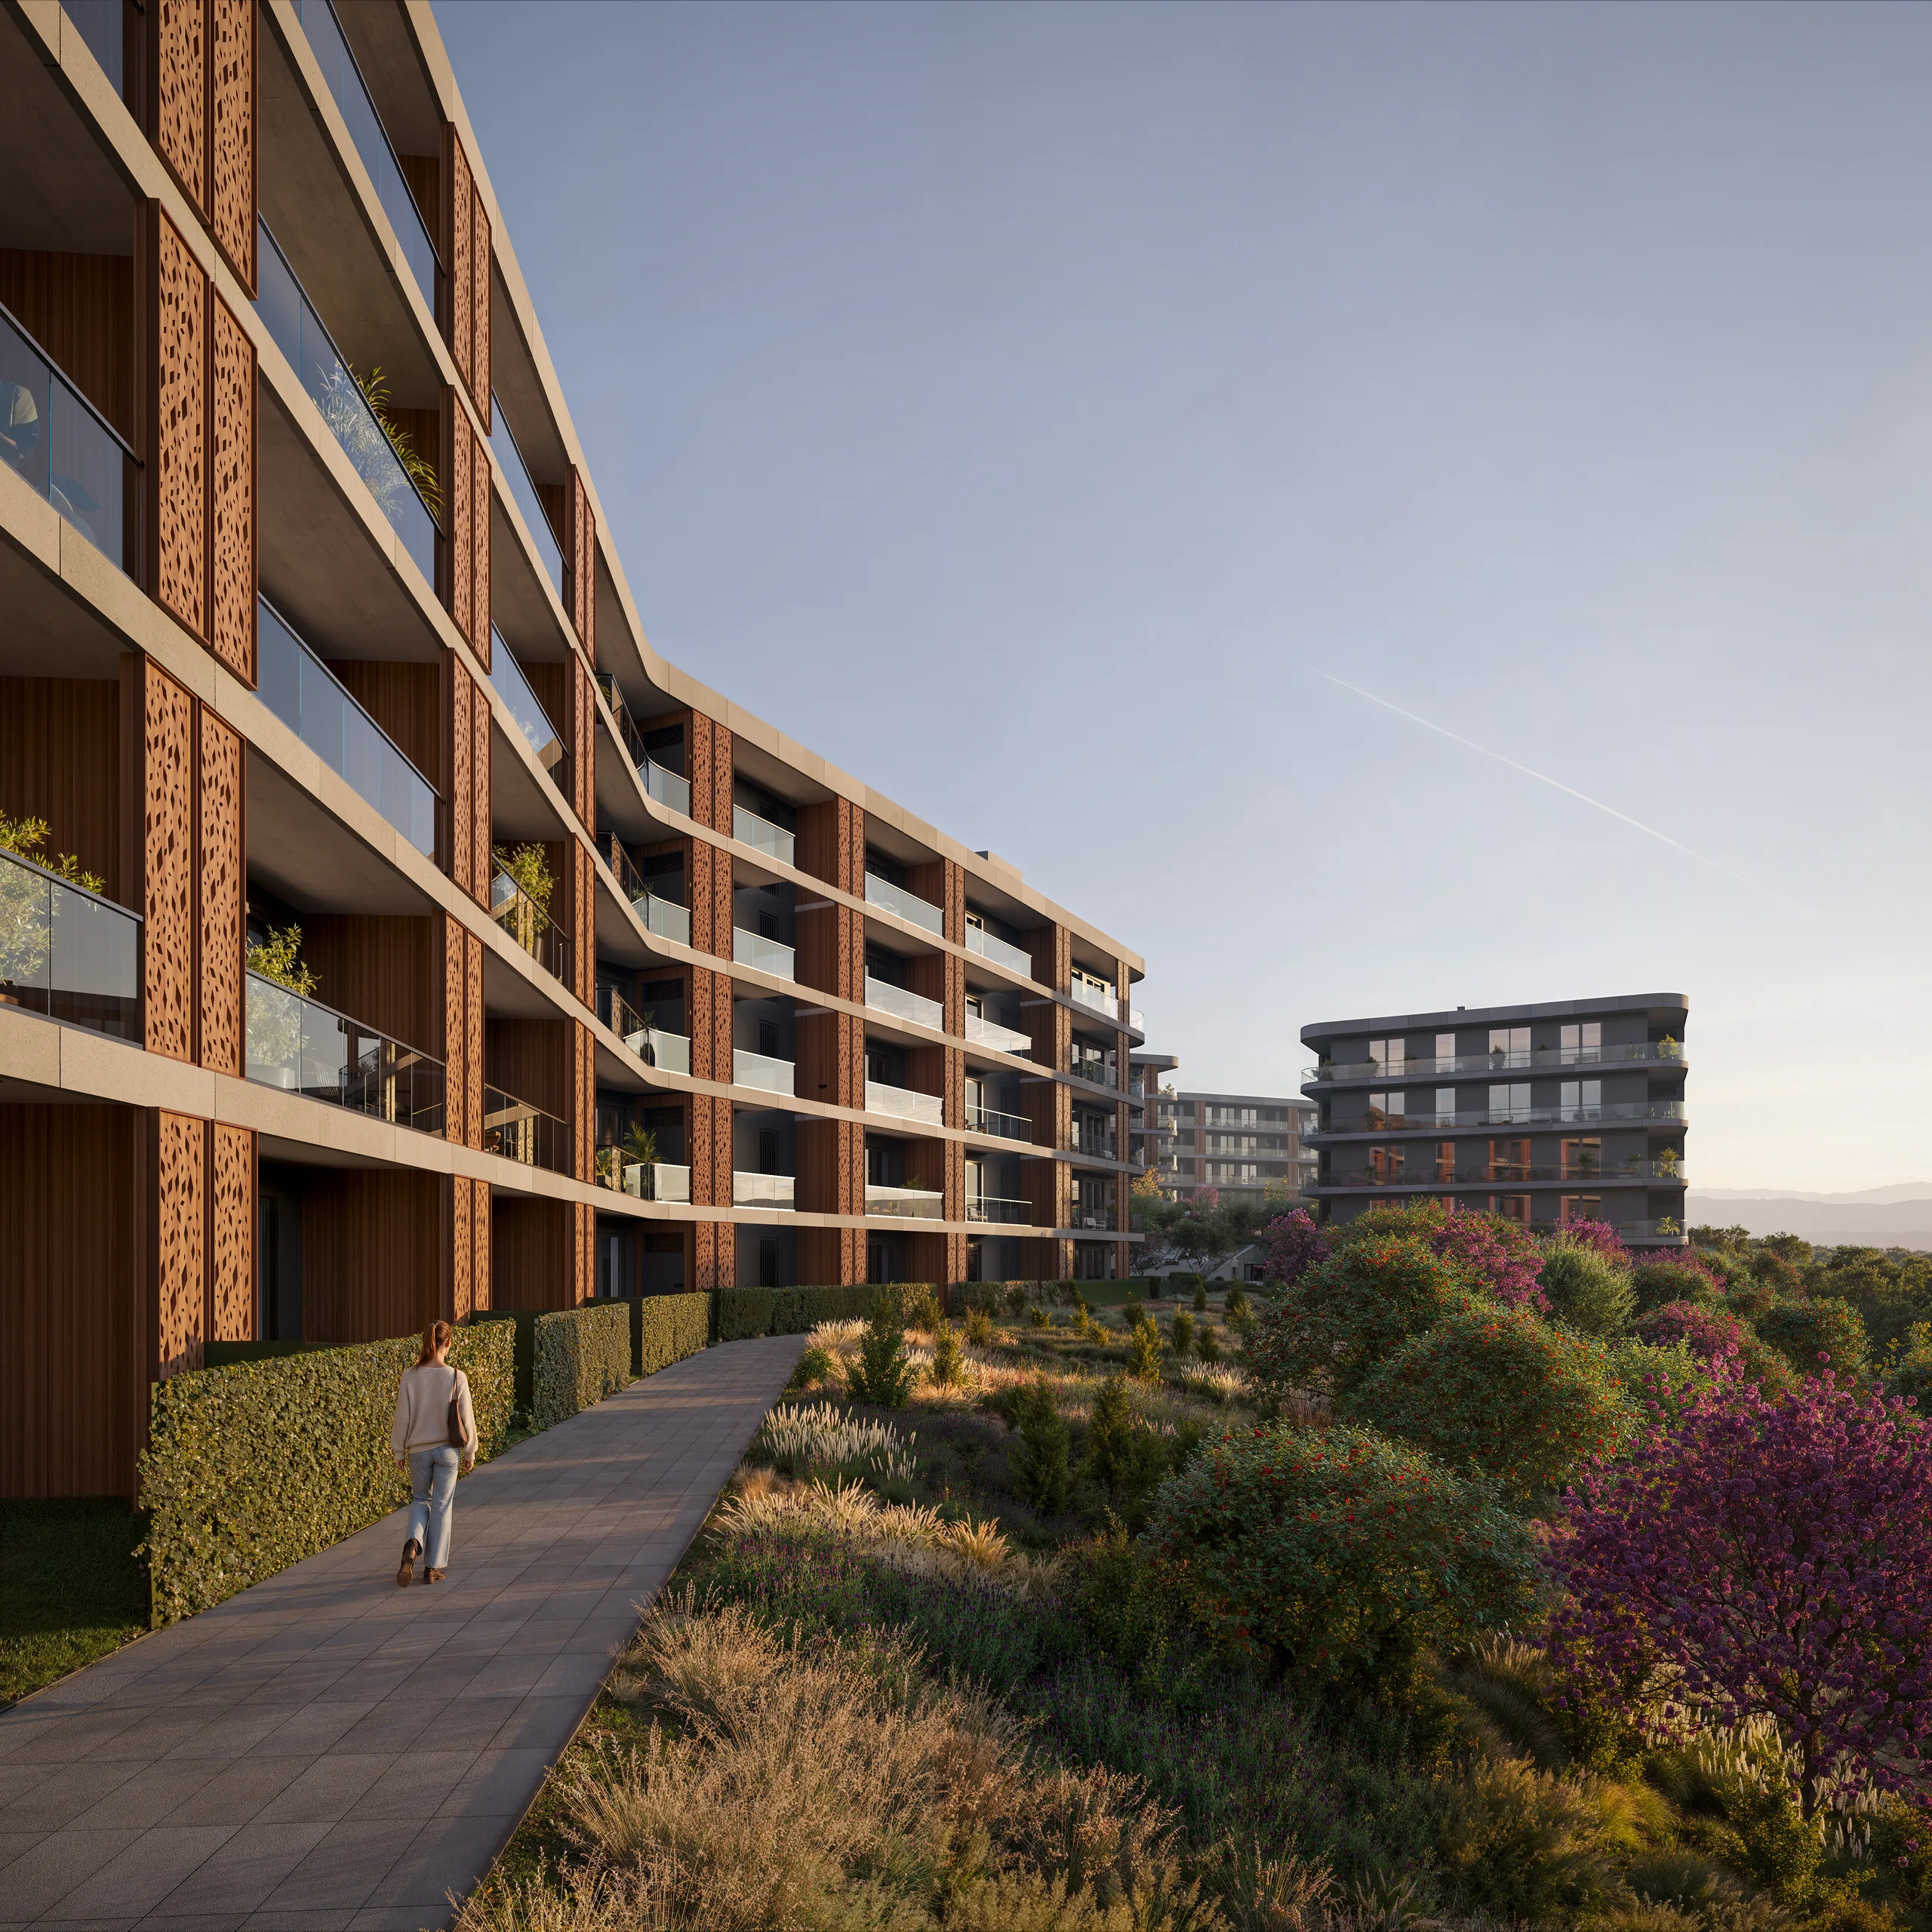
LISI AISI brings together an exceptional location, contemporary architecture and a high quality of life. The project's main advantages are its proximity to Lisi Lake, 360° panoramic views of the city and the lake, low-rise development, wide balconies, high ceilings and energy-efficient building materials. Premium Ytong blocks are used in construction, and the complex will be served by Kone-brand elevators.
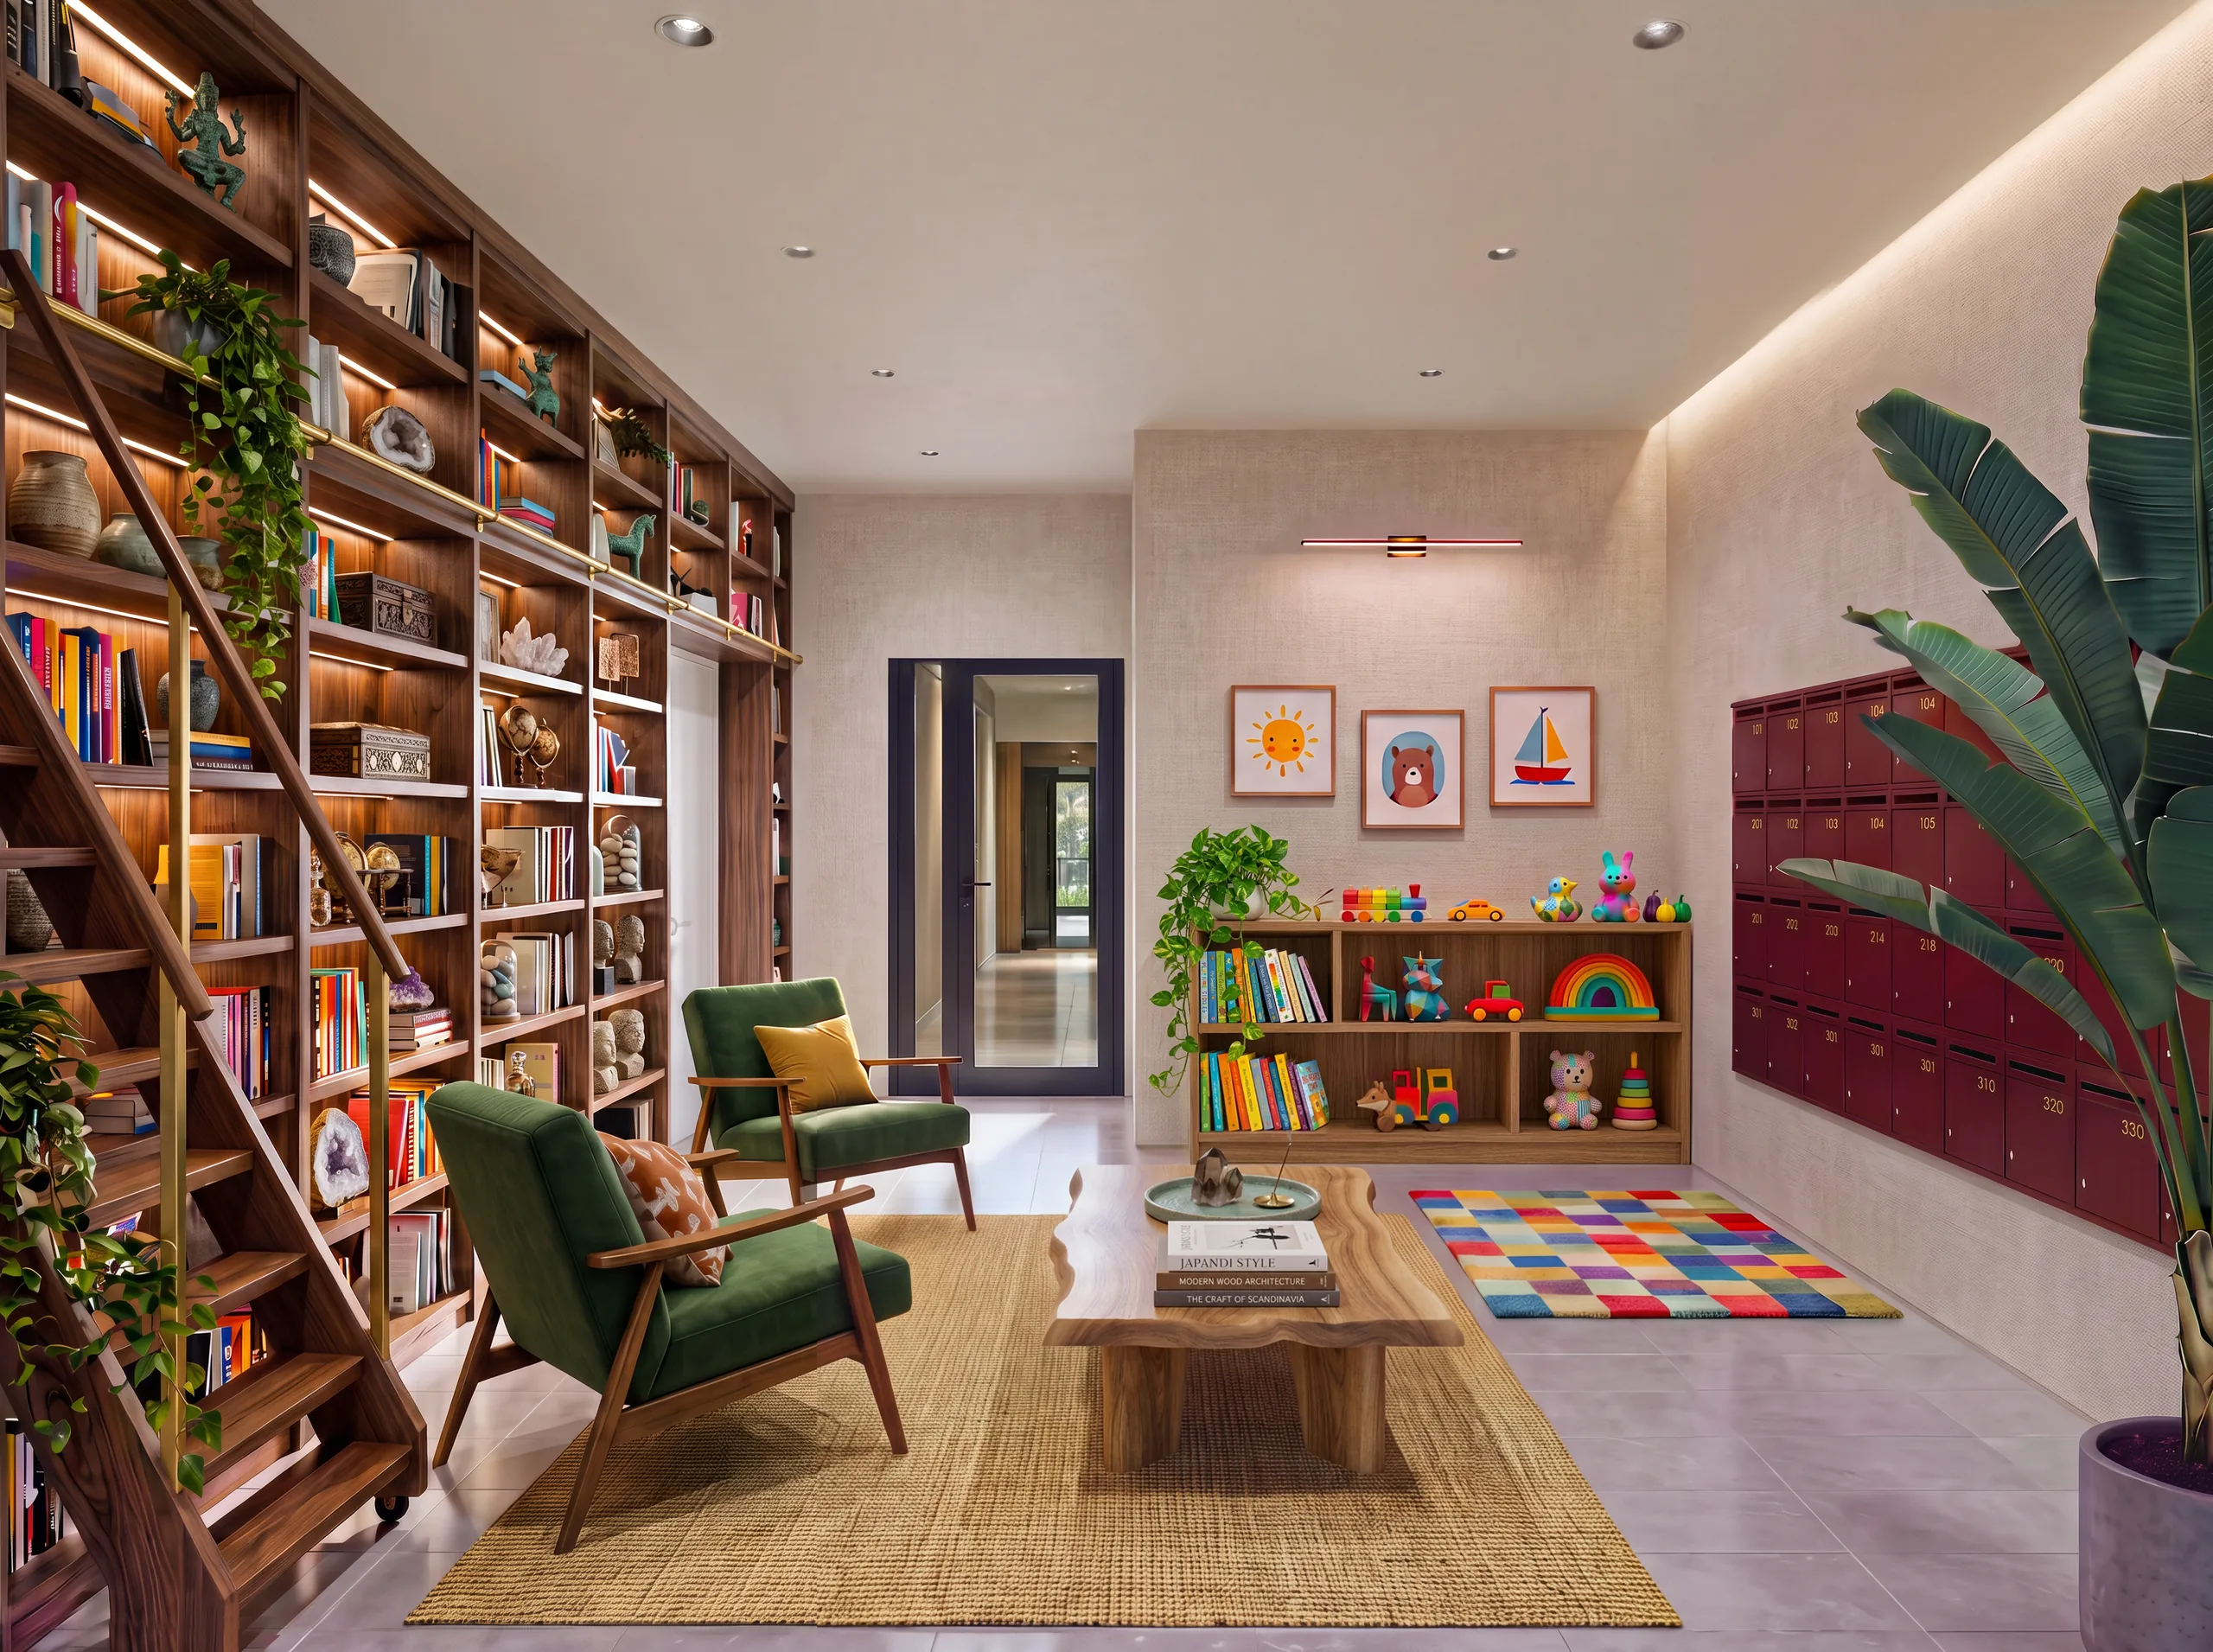
In addition, each block will have its own independent lobby, and the complex will be equipped with a modern underground car park.
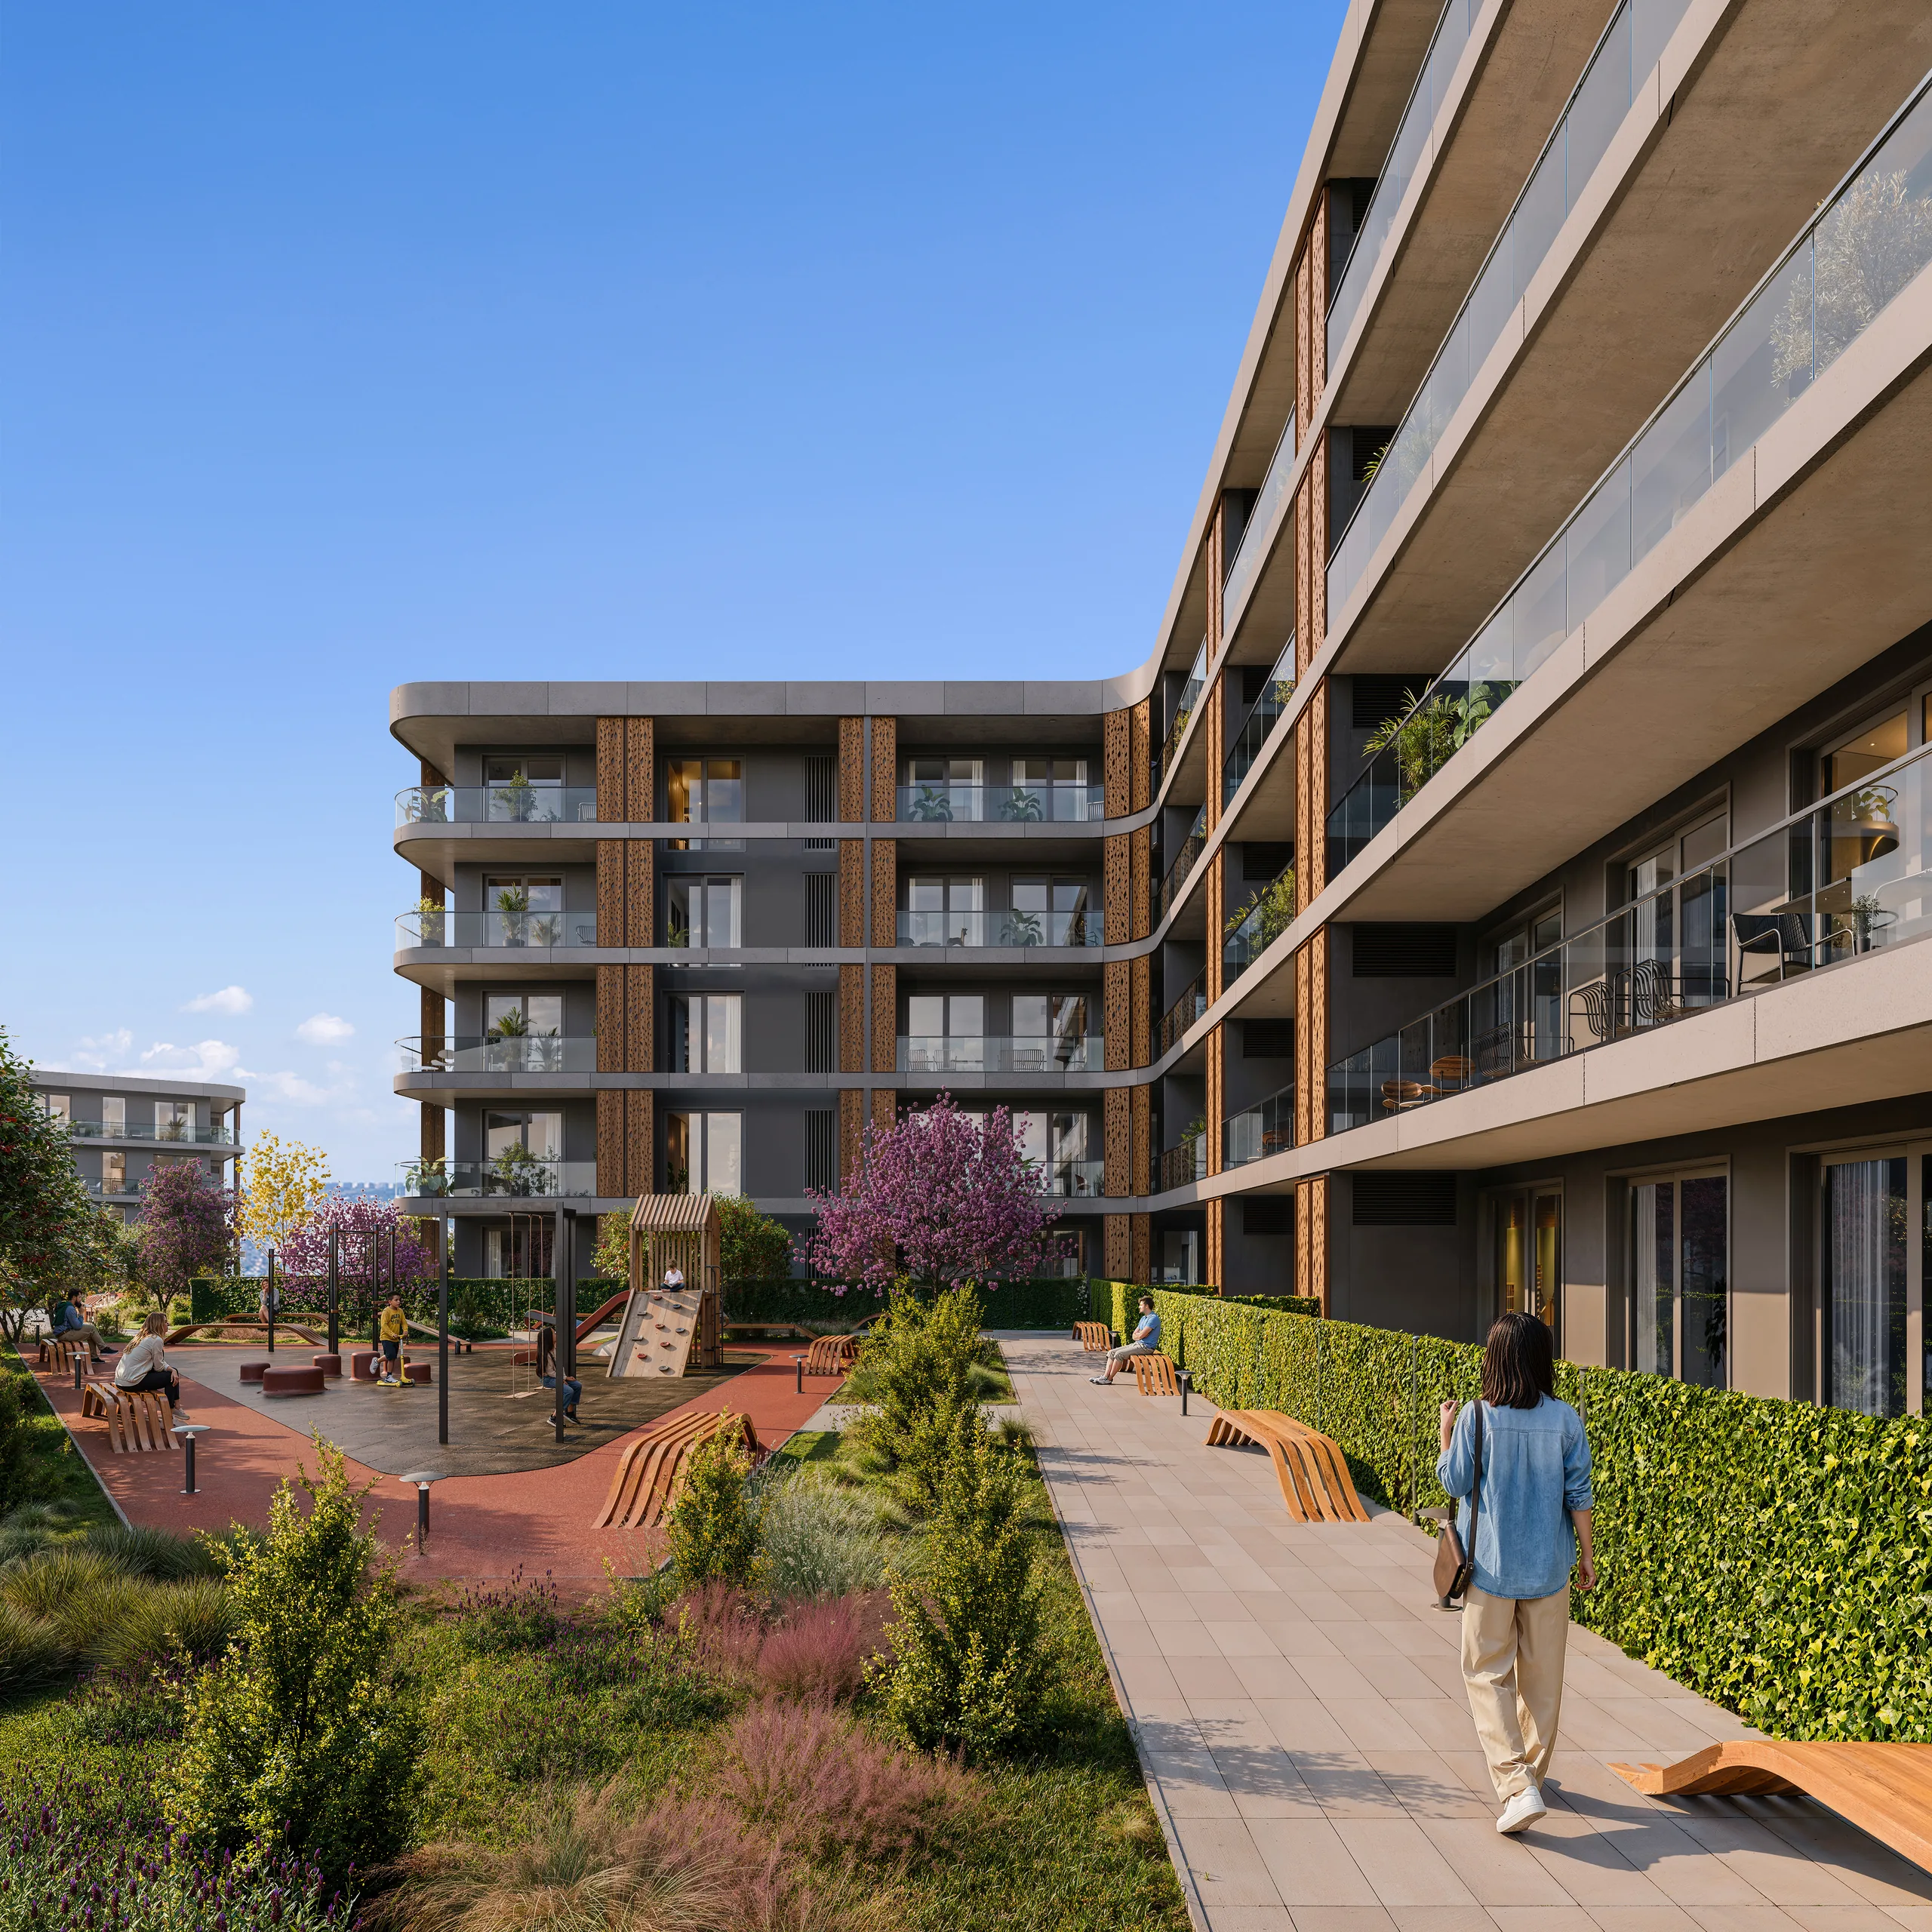
The LISI AISI grounds will feature a 6,000 m² green recreational area, offering residents a pleasant, healthy environment to rest and unwind.
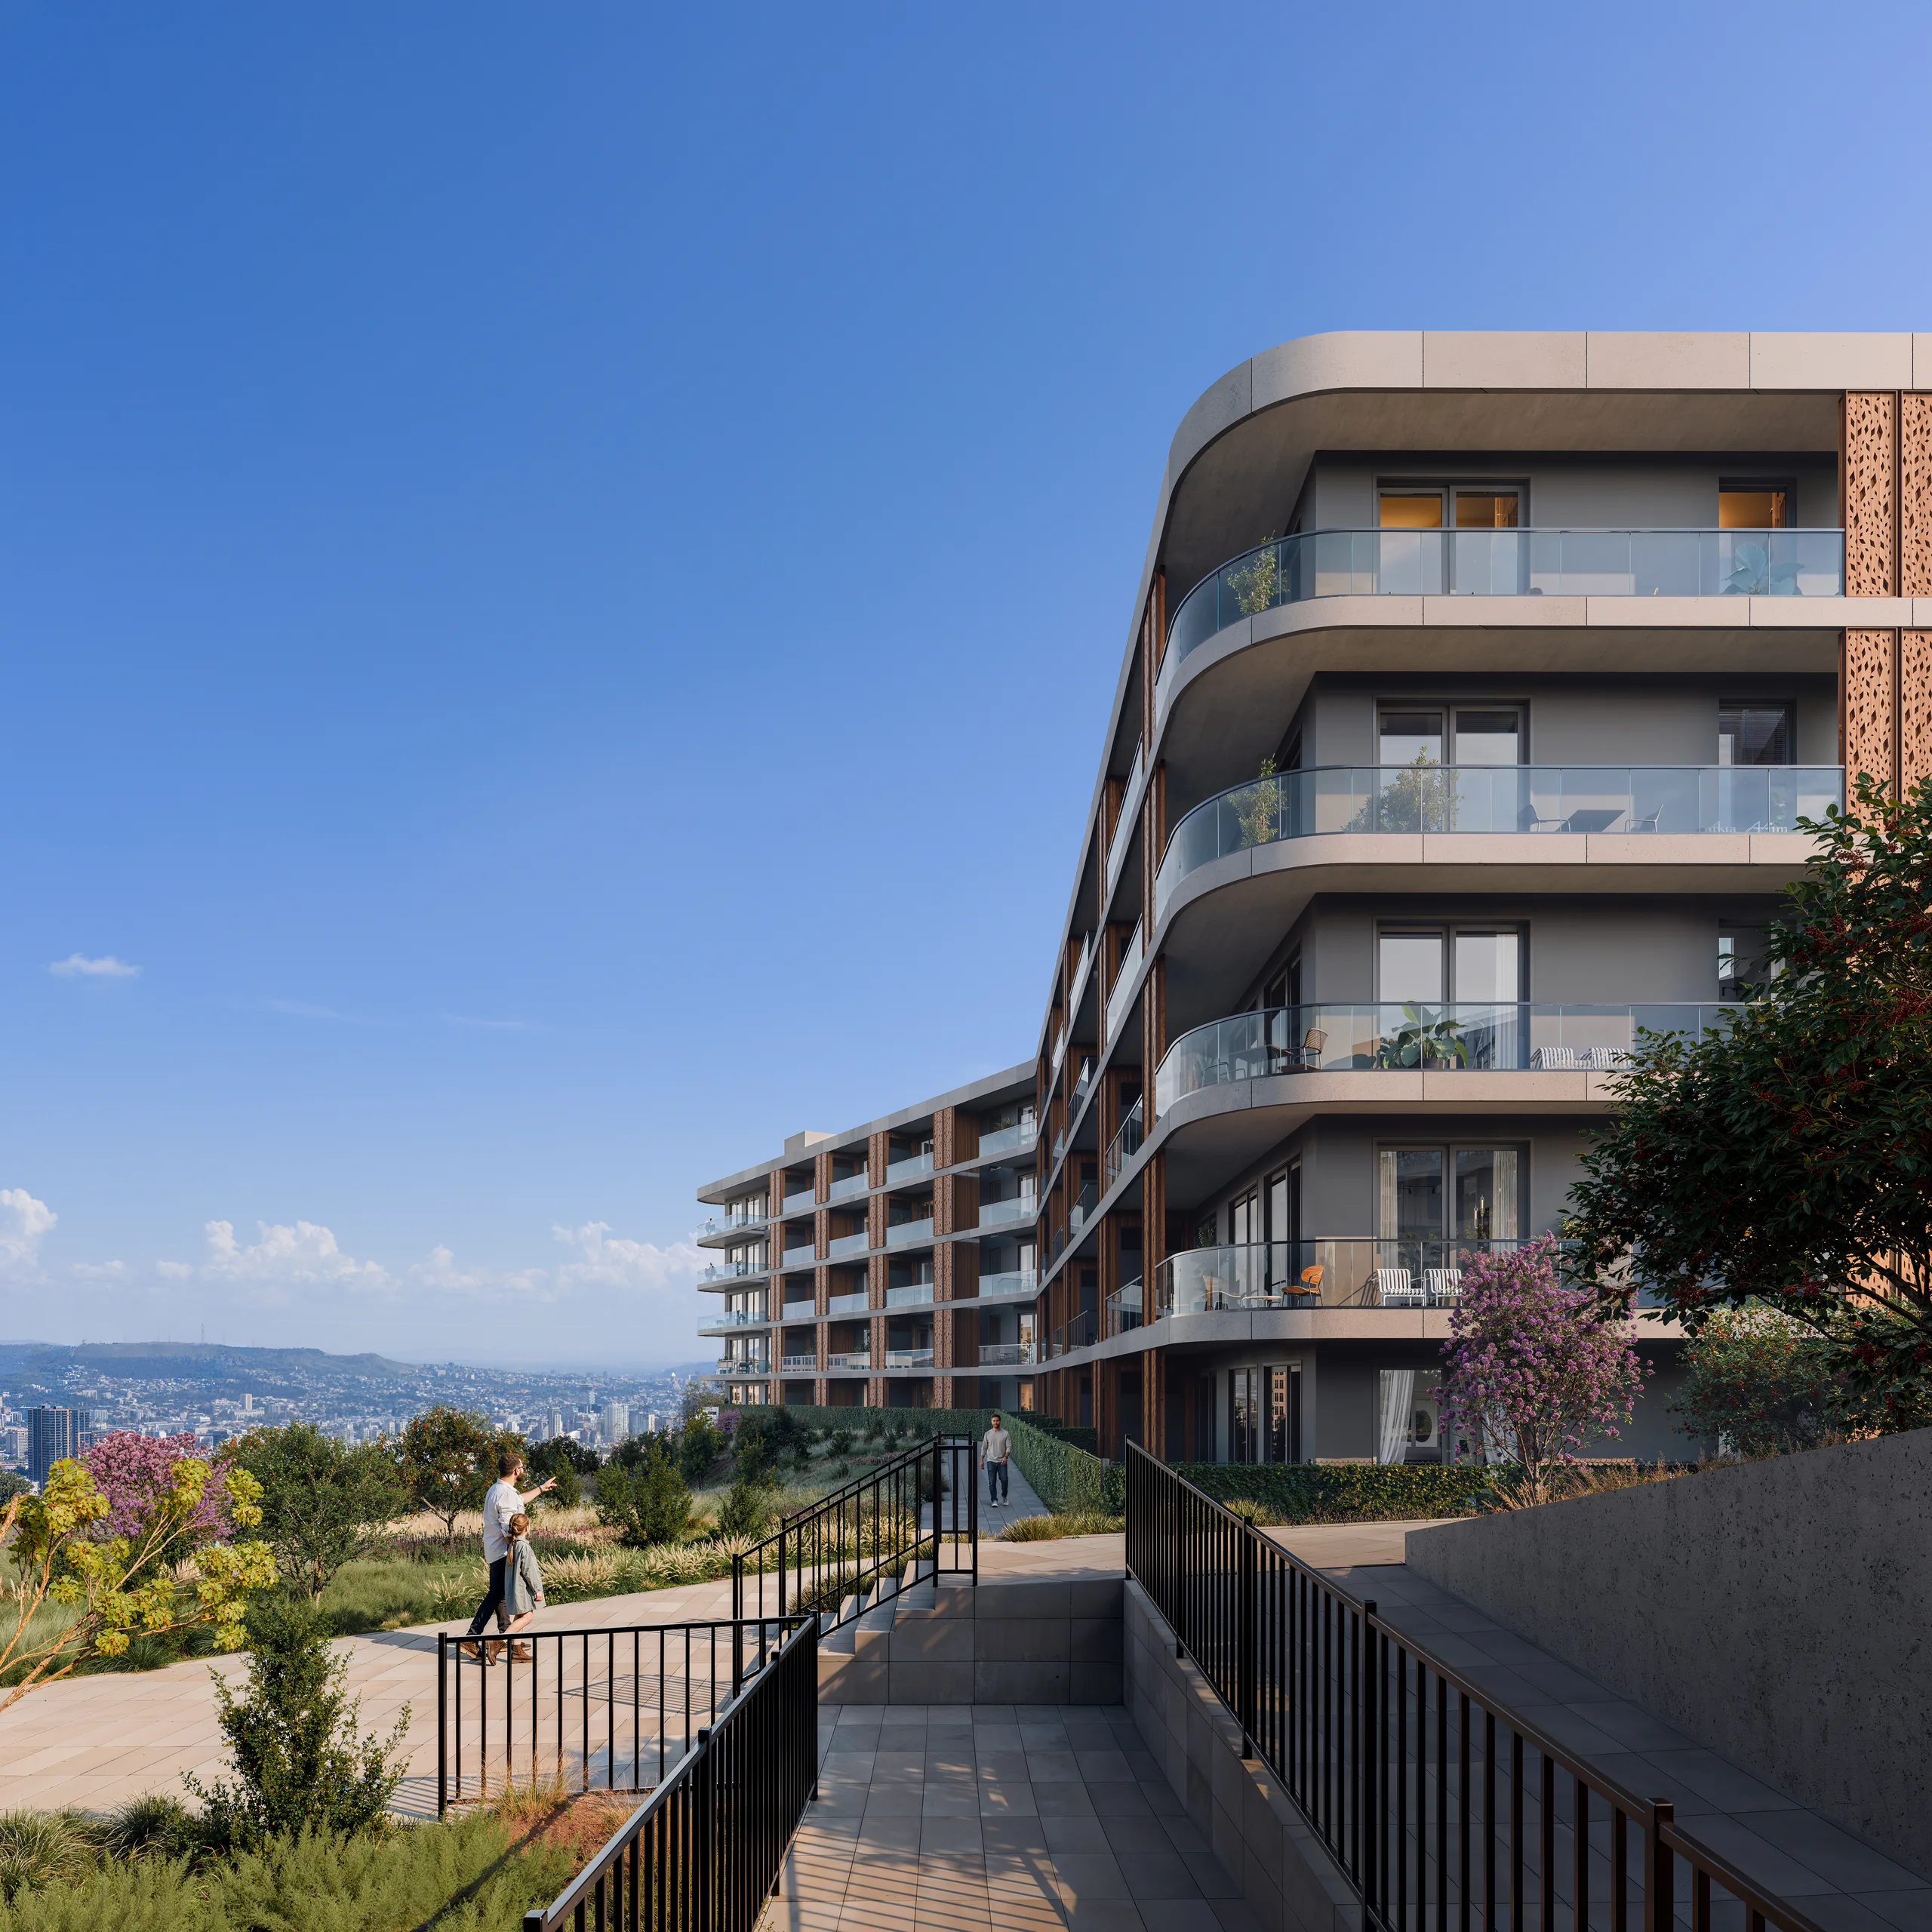
The project includes a modern 181-space underground car park, intended for the project's residents.
Completion is planned for the end of 2028. Apartments will be handed over to their owners in white-frame condition.
Project structure
LISI AISI brings together 3 five-storey blocks, each with one underground parking level and five residential floors.
Pojects
01
Natural, energy-efficient materials, premium Ytong blocks and Kone-brand elevators.
 02
A boutique, low-density complex with 6,000 m² of green recreational space.
 03
An independent lobby in each of the three buildings and a modern underground car park with 181 spaces.
 04
One minute to Lisi Lake by car, five on foot. 360-degree views over the lake and the city.
CHOOSE THE DESIRED
APARTMENT
CHOOSE THE DESIRED
APARTMENT